Home Additions in Fruitland Park, FL
Home additions in Fruitland Park, FL add conditioned, usable square footage — a bedroom, family room, or expanded kitchen — designed to match your existing home. Cornerstone Construction plans and builds home additions for Florida homeowners — call 352-266-8250.
What Home Additions Near Fruitland Park Involve
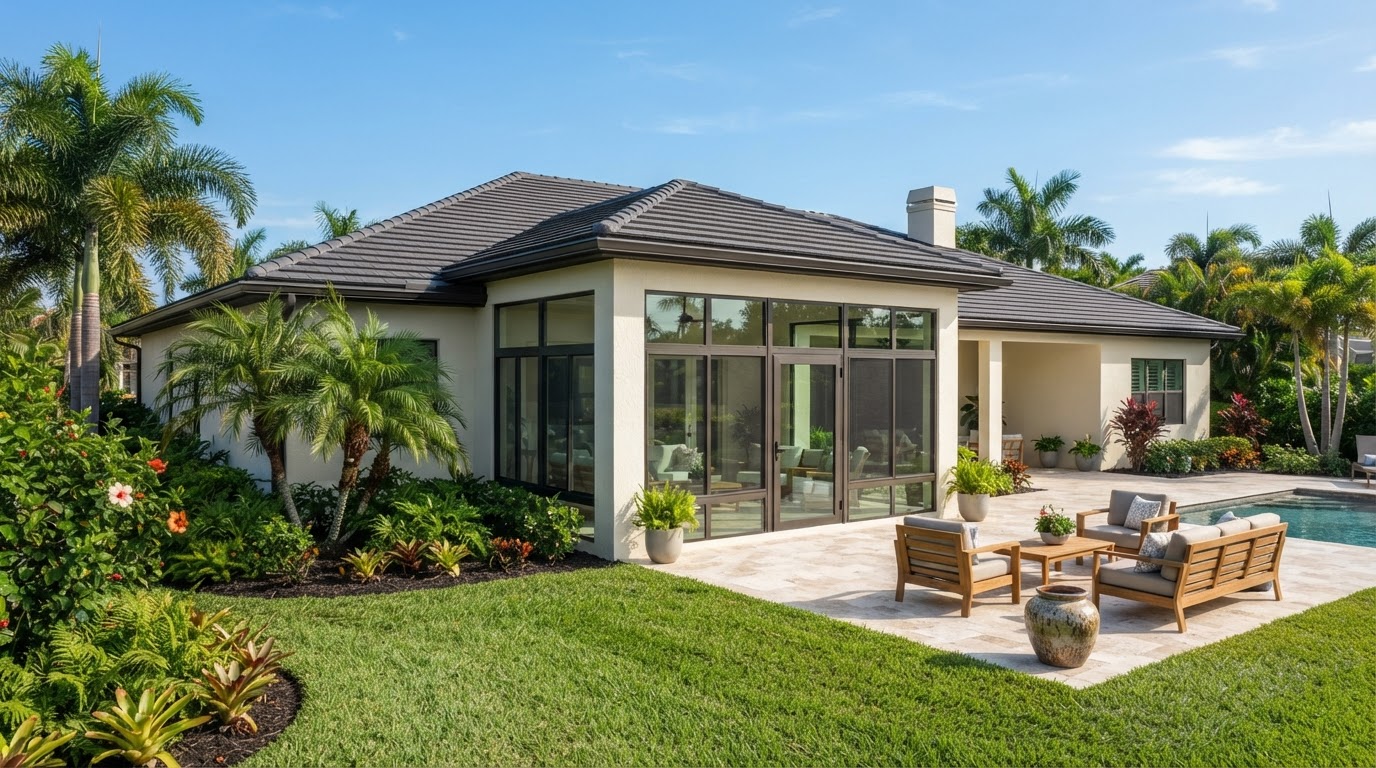
A home addition adds new conditioned living space to an existing house — a bedroom, family room, expanded kitchen, home office, or guest suite. For Fruitland Park homeowners, a house addition creates the square footage a household needs without leaving the home or neighborhood they prefer.
A home addition contractor coordinates the structural, foundation, roofing, and interior work required to connect new space to an existing home. That connection — matching the roofline, exterior materials, and interior transitions — is what makes an addition feel like part of the original house rather than a bolted-on room.
Home expansion projects vary widely in scope. A family room addition might extend the back of the house, while a bedroom addition could add a primary suite. Each project's feasibility depends on the lot, setbacks, existing structure, and how the new space ties into the current floor plan.
Why homeowners build an addition
Homeowners add on when they need more space — a growing family, a home office, an aging parent, or a larger kitchen — and want to stay in their current home. An addition adds usable square footage tailored to the household's specific needs.
Connecting to the existing home
A well-planned addition matches the existing roofline, exterior materials, and interior transitions so the new space reads as part of the original home. Interior doorways, flooring, and ceiling heights are coordinated to make the transition seamless.
Cornerstone Construction
- Location
- Fruitland Park, FL 34731
- Phone
- 352-266-8250
- License
- CRC1336165
Designing a Home Addition in Fruitland Park
A home addition's design balances new living space with how it connects to the existing home. These are the components and decisions a project typically addresses.
Bedroom & Suite Additions
Bedroom additions add sleeping space, often as a primary suite with a connected bathroom and closet. A suite addition creates a private retreat tailored to the homeowner's needs.
- Primary suite additions
- Bedroom additions
- Connected bathroom space
- Walk-in closet planning
Family Rooms & Living Space
A family room addition creates a larger gathering space, often extending the back of the house to connect with the kitchen or outdoor living area. Living space additions expand how the household uses the home.
- Family room additions
- Expanded living areas
- Open connection to kitchen
- Indoor-outdoor flow
Kitchen Expansions
An expanded kitchen addition adds square footage to a cramped kitchen, allowing for an island, more cabinetry, or an open layout. Kitchen expansions often connect to a new dining or family area.
- Kitchen expansion
- Island and storage space
- Open-concept connection
- Dining integration
Home Offices & Guest Spaces
Home office and guest room additions create dedicated space for work or visitors. These additions can be designed as flex rooms that adapt as household needs change.
- Home office additions
- Guest room additions
- Flex space design
- Privacy and access planning
Exterior & Roofline Integration
Matching the roofline, siding, windows, and trim keeps an addition cohesive with the existing home. Exterior materials are selected to blend so the addition doesn't look like an afterthought.
- Roofline matching
- Siding and exterior materials
- Window and trim coordination
- Foundation and site work
Interior Transitions
Interior transitions — doorways, flooring, ceiling height, and trim — connect the addition to the existing floor plan. Coordinating these details makes the new space feel original to the home.
- Flooring transitions
- Doorway and hallway connections
- Ceiling height coordination
- Trim and finish matching
Ready to talk through your project?
Call Cornerstone Construction to discuss scope, priorities, and next steps.
How a Home Addition Comes Together
A home addition follows a general sequence that keeps foundation, structure, and interior finish work organized from planning through final review.
Initial Project Conversation
A call to understand what space you need — a bedroom, family room, kitchen expansion, or office — and how it should connect to the home.
Existing Space & Site Review
Review the existing home, lot, setbacks, roofline, and foundation conditions to determine where and how an addition can connect.
Scope & Design Planning
Define the addition's size, layout, roofline, and how interior transitions and exterior materials will match the existing home.
Material & Feature Decisions
Select exterior materials, roofing, windows, flooring, and finishes that blend the addition with the house.
Project Preparation
Prepare the site, schedule foundation and framing work, and order materials so construction proceeds in sequence.
Construction
Foundation, framing, roof tie-in, exterior finish, rough plumbing and electrical, drywall, and interior finish work.
Final Review
Walk through the completed addition to confirm the layout, transitions, and finishes meet the agreed scope.
Why Homeowners Choose Cornerstone Construction for Home Additions
An addition often connects to remodeling or outdoor work — a kitchen expansion, a whole-house update, or a new patio. Cornerstone Construction coordinates that broader scope.
- Home additions planned alongside remodeling and outdoor work when needed
- Attention to roofline and exterior material matching
- Interior transitions coordinated with the existing floor plan
- Cohesive design thinking across old and new space
- Residential construction focus for Fruitland Park homeowners
- Local service area centered on Fruitland Park and nearby Central Florida communities
Related Remodeling & Outdoor Services
One company for interior and outdoor work
Because Cornerstone Construction coordinates both remodeling and outdoor construction, related improvements can be planned together — so a kitchen remodel, an addition, and a new paver patio connect as one cohesive project. Call 352-266-8250 to discuss the full scope.
Questions About Home Additions in Fruitland Park, FL
What types of home additions can be built?+
Home additions include bedroom and primary suite additions, family rooms, kitchen expansions, home offices, and guest spaces. The right type depends on what the household needs — more sleeping space, a larger gathering area, or a dedicated work-from-home room.
Can an addition match the existing house?+
Yes. A well-planned addition matches the existing roofline, siding, windows, and trim so it reads as part of the original home. Interior transitions — flooring, doorways, and ceiling height — are coordinated to make the connection seamless.
Can a home addition expand the kitchen?+
Yes. A kitchen expansion addition adds square footage to a cramped kitchen, allowing for an island, more cabinetry, or an open layout. Kitchen expansions often connect to a new dining or family area.
How does an addition connect to the existing home?+
An addition connects through coordinated interior transitions — doorways, hallways, flooring, and ceiling height — and a roofline that ties into the existing roof. Planning these connections during design keeps the new space feeling original to the home.
Can an addition be combined with remodeling?+
Yes. Home additions are frequently combined with whole-house or kitchen remodeling so the new space and updated rooms share consistent materials and design. Coordinating both in one project keeps the home cohesive.
How do I start planning a home addition in Fruitland Park?+
Start with a call to Cornerstone Construction at 352-266-8250. The first step is a conversation about what space you need, how it should connect to the home, and the general scope before any design decisions are made.
What determines an addition's feasibility?+
Feasibility depends on the lot size, setbacks, existing structure, roofline, and foundation conditions. These are reviewed during planning to determine where and how an addition can connect to the home.
Planning a Home Addition in Fruitland Park?
Whether it's a primary suite, family room, or kitchen expansion, Cornerstone Construction can plan and build your home addition. Call to discuss your project.