Outdoor Living Spaces in Fruitland Park, FL
Outdoor living spaces in Fruitland Park, FL combine patios, pergolas, outdoor kitchens, and landscaping into one cohesive backyard environment. Cornerstone Construction designs and builds outdoor living areas for Florida homeowners — call 352-266-8250.
What Outdoor Living Spaces Near Fruitland Park Involve
Outdoor living spaces combine multiple backyard features — patios, pergolas, outdoor kitchens, decks, walkways, and seating areas — into one cohesive environment designed for entertaining, dining, and relaxing. For Fruitland Park homeowners, a custom backyard living space extends the home into Florida's climate.
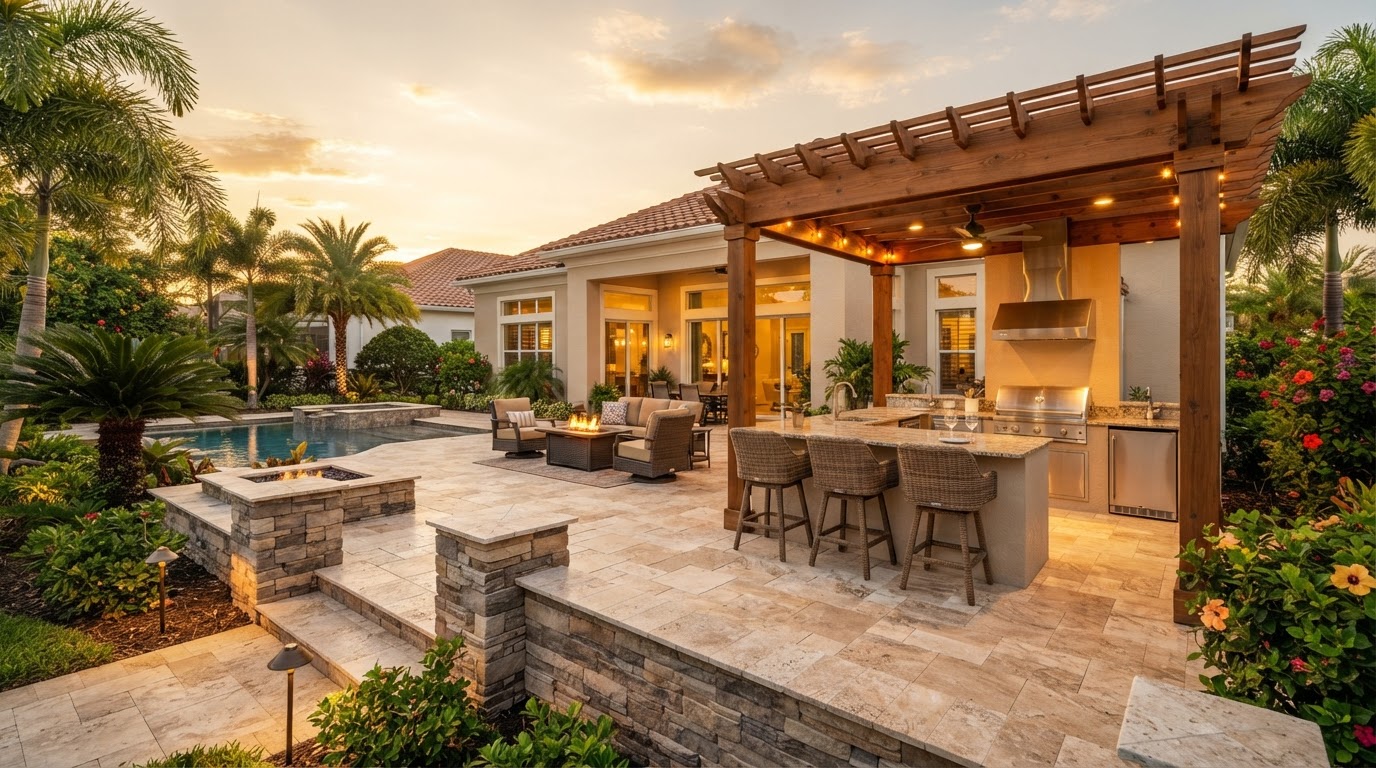
An outdoor living contractor coordinates the patios, structures, kitchens, lighting, and circulation that make a backyard function as one space. Because the features interconnect — a paver patio beneath a pergola, an outdoor kitchen beside a dining area — planning them together keeps the design cohesive rather than a collection of disconnected elements.
A covered outdoor living space adds shade and structure, while open-air areas capture sun and views. The balance between covered and open zones is planned around how the homeowner wants to use the backyard throughout the year.
Why homeowners build an outdoor living space
Homeowners build outdoor living spaces to create a backyard that functions like an extension of the home — for cooking, dining, entertaining, and relaxing. A cohesive outdoor space turns separate features into one usable environment.
Indoor-outdoor connection
An outdoor living space connects to the home's interior through doors, flooring transitions, and sightlines. Planning that connection makes the backyard feel like a natural extension of the house.
Cornerstone Construction
- Location
- Fruitland Park, FL 34731
- Phone
- 352-266-8250
- License
- CRC1336165
Designing a Backyard Living Space in Fruitland Park
An outdoor living space's design balances multiple features into one cohesive backyard. These are the components and decisions a project typically addresses.
Outdoor Rooms & Seating Areas
An outdoor living space is organized into zones — seating, dining, and lounging areas — that function like outdoor rooms. Zone planning defines how the backyard is used.
- Seating areas
- Dining zones
- Lounge spaces
- Zone planning
Outdoor Kitchens & Dining
An outdoor kitchen creates a cooking and dining area in the backyard. Planning the kitchen within the outdoor living space connects cooking, dining, and seating zones.
- Outdoor kitchen integration
- Dining area planning
- Counter and seating space
- Cooking zone layout
Pavers & Patios
Paver patios create the surface for the outdoor living space — the floor of the outdoor room. Patio layout and material selection define how the space is used.
- Paver patio layout
- Surface selection
- Zone transitions
- Material coordination
Pergolas & Shade
Pergolas and covered areas add shade and structure to the outdoor living space. Shade planning balances covered and open zones for Florida's sun.
- Pergola placement
- Covered areas
- Shade planning
- Open-air balance
Decks & Walkways
Decks and walkways connect the outdoor living space to the home and yard. Walkway planning keeps circulation comfortable between zones.
- Deck integration
- Walkway connections
- Circulation planning
- Zone connections
Lighting & Entertaining
Lighting extends outdoor living into the evening. Ambient, task, and accent lighting are planned so the backyard is usable for entertaining day and night.
- Ambient lighting
- Task and accent lighting
- Entertaining layout
- Evening usability
Ready to talk through your project?
Call Cornerstone Construction to discuss scope, priorities, and next steps.
How an Outdoor Living Space Comes Together
An outdoor living project follows a general sequence that keeps patios, structures, kitchens, and lighting organized from planning through final review.
Initial Project Conversation
A call to understand how you want to use the backyard — cooking, dining, entertaining, relaxing — and which features matter most.
Site Review
Review the backyard, the home connection, grade, and existing features to plan the outdoor living layout.
Scope & Design Planning
Define the zones, patio layout, pergola or shade, outdoor kitchen, walkways, and how the features connect.
Material & Feature Decisions
Select pavers, pergola materials, kitchen components, lighting, and finishes that create one cohesive design.
Project Preparation
Order materials, schedule trades across hardscape, structure, and finish work, and prepare the backyard.
Construction
Patios, structures, outdoor kitchen, walkways, lighting, and finish work built as one cohesive space.
Final Review
Walk through the completed outdoor living space to confirm zones, features, and finishes meet the agreed scope.
Why Homeowners Choose Cornerstone Construction for Outdoor Living Spaces
An outdoor living space combines many features — and benefits from a company that can coordinate them all under one plan. Cornerstone Construction manages that broader outdoor scope.
- Patios, pergolas, outdoor kitchens, and walkways coordinated as one project
- Zone planning for cooking, dining, seating, and circulation
- Cohesive design across every outdoor feature
- Indoor-outdoor connection planning
- Residential outdoor construction focus for Fruitland Park homeowners
- Local service area centered on Fruitland Park and nearby Central Florida communities
Related Remodeling & Outdoor Services
One company for interior and outdoor work
Because Cornerstone Construction coordinates both remodeling and outdoor construction, related improvements can be planned together — so a kitchen remodel, an addition, and a new paver patio connect as one cohesive project. Call 352-266-8250 to discuss the full scope.
Questions About Outdoor Living Spaces in Fruitland Park, FL
What is included in an outdoor living space?+
An outdoor living space can include paver patios, pergolas, outdoor kitchens, decks, walkways, seating areas, and lighting, combined into one cohesive backyard. The exact features depend on how the homeowner wants to use the space — cooking, dining, entertaining, or relaxing.
Can an outdoor kitchen be included?+
Yes. An outdoor kitchen is a common part of an outdoor living space, creating a cooking and dining area in the backyard. Planning the kitchen within the broader space connects cooking, dining, and seating zones.
Can a covered outdoor living space be built?+
Yes. A covered outdoor living space uses pergolas or covered areas to add shade and structure, balanced with open-air zones for sun and views. The balance between covered and open areas is planned around how the backyard is used.
How do outdoor features work together?+
Outdoor features — patios, pergolas, kitchens, and walkways — work together when planned as one project. A paver patio beneath a pergola, an outdoor kitchen beside a dining area, and walkways connecting zones create one cohesive backyard.
Can lighting be added to an outdoor living space?+
Yes. Ambient, task, and accent lighting extend an outdoor living space into the evening so the backyard is usable for entertaining day and night. Lighting is planned as part of the overall design.
How do I start planning an outdoor living space in Fruitland Park?+
Start with a call to Cornerstone Construction at 352-266-8250. The first step is a conversation about how you want to use the backyard and which features matter most, before any layout or material decisions are made.
Can an outdoor living space connect to the home's interior?+
Yes. An outdoor living space connects to the home through doors, flooring transitions, and sightlines. Planning that connection makes the backyard feel like a natural extension of the house.
Planning an Outdoor Living Space in Fruitland Park?
Whether it's a patio and pergola or a full backyard with an outdoor kitchen, Cornerstone Construction can plan and build it. Call to discuss your project.