
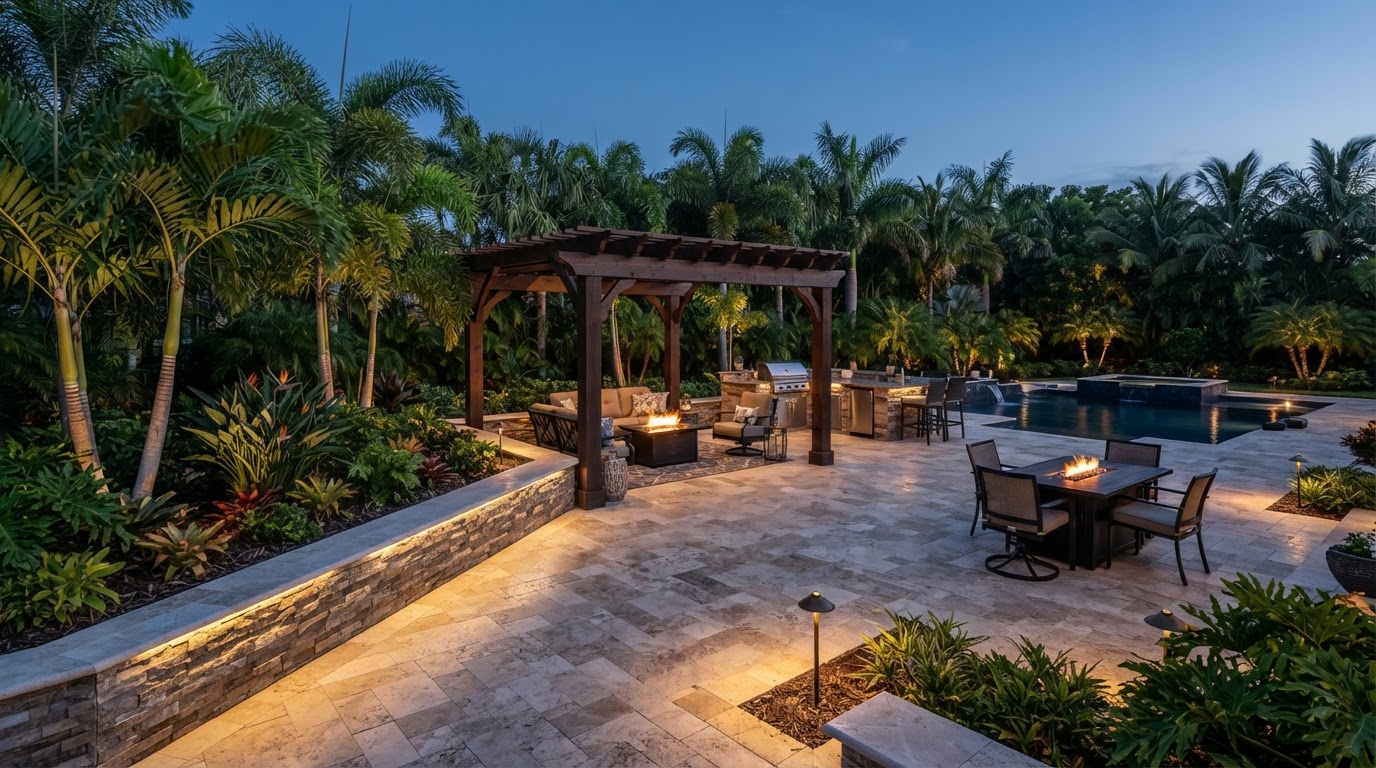
Retaining Wall Installation in Fruitland Park, FL
Retaining wall installation in Fruitland Park, FL manages elevation changes, controls erosion, and creates level planting beds and usable yard space on sloped Florida lots. Cornerstone Construction installs retaining walls — call 352-266-8250.
What Retaining Wall Installation Near Fruitland Park Involves
Retaining wall installation builds a wall that holds back soil to manage elevation changes, control erosion, and create level planting beds or usable yard space on sloped lots. For Fruitland Park homeowners, a retaining wall turns an unusable slope into structured, functional outdoor space.
A retaining wall contractor coordinates the footing, drainage, wall material, and integration with the surrounding patio, walkway, or landscaping. Because a retaining wall holds soil and water pressure, drainage behind the wall and foundation support are central to its performance.
Retaining wall design requirements depend on site conditions and project scope. Not every wall is structural — some define planting beds or edges, while others hold back significant grade. The wall's height, soil, and drainage determine what it needs to perform, which is evaluated during planning.
Why homeowners install a retaining wall
Homeowners install retaining walls to manage sloped yards, control erosion, create level planting beds, and add usable outdoor space. A retaining wall structures the yard both visually and functionally.
Site conditions and scope
Retaining wall design requirements depend on site conditions and project scope — wall height, soil, drainage, and grade all affect what the wall needs to perform. These are evaluated during planning before any construction begins.
Cornerstone Construction
- Location
- Fruitland Park, FL 34731
- Phone
- 352-266-8250
- License
- CRC1336165
Designing a Retaining Wall in Fruitland Park
A retaining wall's design balances structure, drainage, and integration with the yard. These are the components and decisions a project typically addresses.
Grade & Elevation Changes
Retaining walls manage grade transitions by holding back soil to create level areas. Wall height and placement define how the slope is structured into usable outdoor space.
- Grade management
- Elevation transitions
- Level area creation
- Slope planning
Drainage Considerations
Drainage behind a retaining wall prevents water pressure build-up that can damage the wall. Drainage features are planned based on site conditions, though specific drainage outcomes depend on those conditions.
- Drainage behind wall
- Water management
- Runoff planning
- Site-based design
Wall Layout & Appearance
Wall layout and appearance define how the retaining wall fits the yard visually. Material, height, and finish are selected to complement the patio, landscaping, and home.
- Wall layout
- Height and proportion
- Material selection
- Finish and color
Patio & Walkway Integration
A retaining wall often integrates with a patio or walkway — holding the grade beside a paver patio or bordering a path. Planning the wall with those features keeps the hardscape cohesive.
- Patio integration
- Walkway connections
- Consistent hardscape design
- Material coordination
Landscape Definition
Retaining walls define raised planting beds and structure landscaping. A landscape retaining wall creates visual definition and separates planting areas from lawn or patio.
- Raised planting beds
- Landscape definition
- Planting bed borders
- Visual structure
Paver Coordination
Retaining wall and paver installation are often combined so the wall and patio share coordinated drainage, base, and design. Planning both together keeps the hardscape cohesive.
- Paver and wall coordination
- Shared drainage
- Consistent materials
- Cohesive hardscape
Ready to talk through your project?
Call Cornerstone Construction to discuss scope, priorities, and next steps.
How a Retaining Wall Comes Together
A retaining wall installation follows a general sequence that keeps footing, drainage, material, and integration organized from planning through final review.
Initial Project Conversation
A call to understand why you need a retaining wall — grade, erosion, planting beds, usable space — and how it connects to a patio or landscaping.
Site Review
Review the slope, soil, drainage, and where the wall will sit relative to patios, walkways, and the home.
Scope & Design Planning
Define the wall height, layout, drainage plan, and integration with the patio or landscaping.
Material & Feature Decisions
Select wall material, finish, drainage features, and any paver or patio coordination.
Project Preparation
Order materials, schedule excavation and installation trades, and prepare the site.
Construction & Installation
Excavation, footing, drainage, wall construction, backfill, and integration with adjacent features.
Final Review
Walk through the completed wall to confirm structure, drainage, and appearance meet the agreed scope.
Why Homeowners Choose Cornerstone Construction for Retaining Wall Installation
A retaining wall often integrates with a patio, walkway, or driveway. Cornerstone Construction coordinates that broader hardscape scope so the wall and surrounding features work as one yard.
- Retaining wall coordinated with patio, walkway, and driveway hardscape work
- Attention to drainage and site conditions
- Wall layout and appearance planned with the surrounding yard
- Cohesive material and design across the hardscape
- Residential hardscape focus for Fruitland Park homeowners
- Local service area centered on Fruitland Park and nearby Central Florida communities
Related Remodeling & Outdoor Services
One company for interior and outdoor work
Because Cornerstone Construction coordinates both remodeling and outdoor construction, related improvements can be planned together — so a kitchen remodel, an addition, and a new paver patio connect as one cohesive project. Call 352-266-8250 to discuss the full scope.
Questions About Retaining Wall Installation in Fruitland Park, FL
What is a retaining wall used for?+
A retaining wall holds back soil to manage elevation changes, control erosion, and create level planting beds or usable yard space on sloped lots. It structures the yard both visually and functionally for outdoor living and landscaping.
Is every retaining wall structural?+
Not necessarily. Some retaining walls define planting beds or edges, while others hold back significant grade. Whether a wall is structural depends on its height, the soil it holds, and the site conditions, which are evaluated during planning.
How does drainage work with a retaining wall?+
Drainage behind a retaining wall prevents water pressure build-up that can damage the wall. Drainage features are planned based on site conditions, though specific drainage outcomes depend on soil, slope, and rainfall at the site.
Can a retaining wall be combined with a paver patio?+
Yes. Retaining wall and paver installation are often combined so the wall and patio share coordinated drainage, base, and design. Planning both together keeps the hardscape cohesive.
Can a retaining wall define planting beds?+
Yes. A landscape retaining wall creates raised planting beds and separates planting areas from lawn or patio, adding visual structure to the yard.
How do I start planning a retaining wall in Fruitland Park?+
Start with a call to Cornerstone Construction at 352-266-8250. The first step is a conversation about why you need the wall and how it connects to a patio or landscaping, followed by a review of site conditions.
What determines a retaining wall's design?+
Retaining wall design requirements depend on site conditions and project scope — wall height, soil, drainage, and grade all affect what the wall needs to perform. These are evaluated during planning before any construction begins.
Planning a Retaining Wall in Fruitland Park?
From a landscape retaining wall to a wall integrated with a paver patio, Cornerstone Construction can install it. Call to discuss your project.