
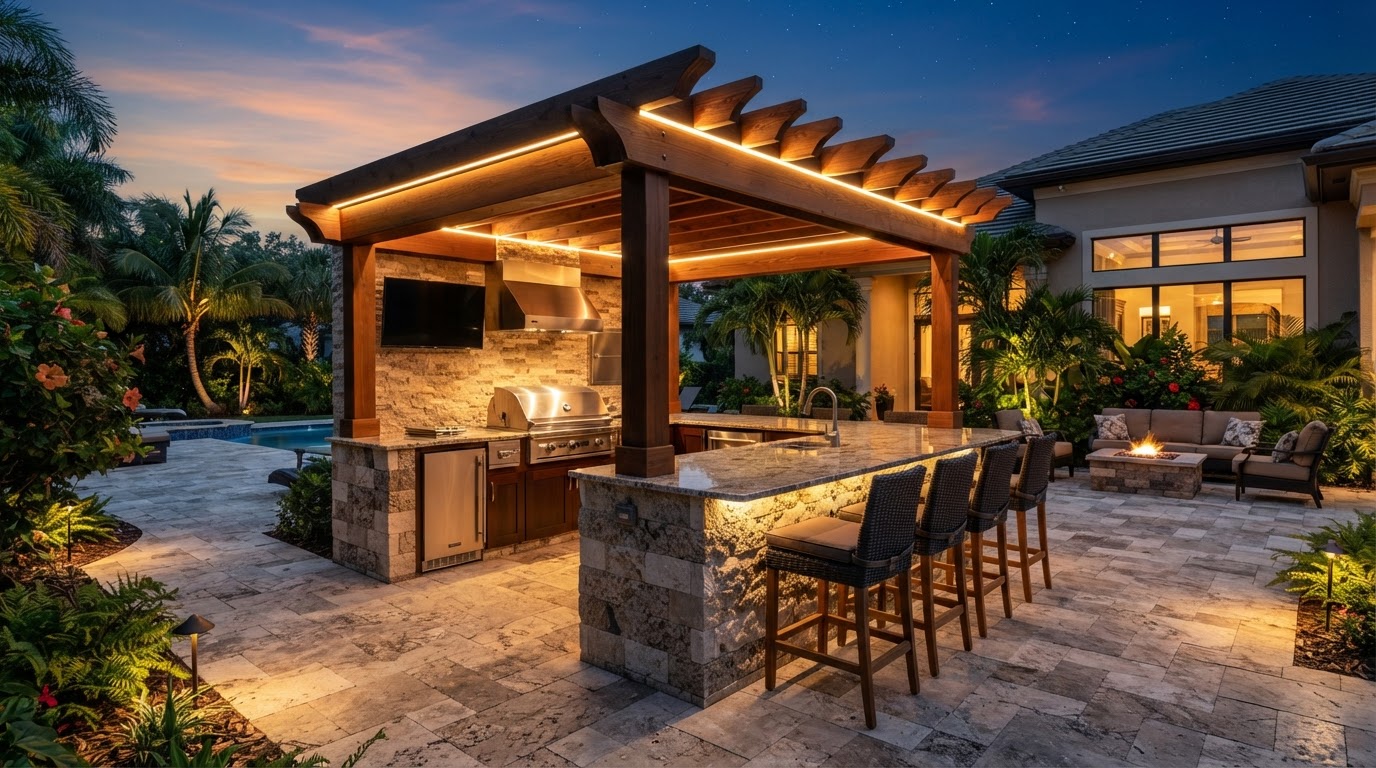
Pergola Design & Installation in Fruitland Park, FL
Pergola design and installation in Fruitland Park, FL adds a shaded, structured outdoor feature over a patio or seating area. Cornerstone Construction designs and installs residential pergolas for Florida homeowners — call 352-266-8250.
What Pergola Design & Installation Near Fruitland Park Involves
Pergola design and installation adds a shaded, open-air structure over a patio, deck, or seating area. For Fruitland Park homeowners, a backyard pergola defines an outdoor room — creating vertical structure, partial shade, and a focal point that makes a patio feel intentional and finished.
A pergola contractor coordinates the posts, beams, rafters, and foundation that support the structure, plus how it integrates with the patio or deck beneath it. Because a pergola is both a structural and a visual feature, placement, proportion, and connection to the surrounding space matter as much as the materials.
A pergola over a paver patio is a common combination — the pergola defines the seating area while the pavers create the surface beneath it. Planning both together lets the structure and pavement share a cohesive design.
Why homeowners add a pergola
Homeowners add a pergola to create shade, define a seating or dining area, and add vertical structure to a flat outdoor space. A pergola turns a patio into an outdoor room with a sense of enclosure and intent.
Integrating with patios and kitchens
A pergola often pairs with a paver patio, outdoor kitchen, or seating area. Planning the pergola alongside those features keeps the whole backyard cohesive rather than adding the pergola as an afterthought.
Cornerstone Construction
- Location
- Fruitland Park, FL 34731
- Phone
- 352-266-8250
- License
- CRC1336165
Designing a Pergola in Fruitland Park
A pergola's design balances shade, structure, and integration with the surrounding outdoor space. These are the components and decisions a project typically addresses.
Placement & Proportion
Pergola placement defines where the shaded outdoor room sits — over a patio, beside an outdoor kitchen, or at the edge of a deck. Proportion keeps the structure balanced with the space beneath it.
- Patio placement
- Proportion and scale
- Seating area definition
- Sightline planning
Shade & Comfort
A pergola provides partial shade through its rafter spacing. Shade can be increased with tighter rafter spacing, a canopy, or climbing plants, balancing sun and air flow for Florida's climate.
- Rafter spacing
- Canopy options
- Air flow planning
- Sun orientation
Materials & Style
Pergola materials are selected for durability, maintenance, and appearance in Florida's humidity and sun. Style — modern, traditional, or transitional — is matched to the home and patio design.
- Material selection
- Post and beam style
- Rafter profile
- Color and finish
Patio Integration
A pergola over a paver patio connects the structure to the surface beneath it. Planning both together keeps the pergola posts, patio layout, and edging coordinated.
- Paver patio coordination
- Post placement
- Edging alignment
- Consistent design
Outdoor Kitchen Integration
A pergola beside an outdoor kitchen shades the cooking and dining area. Planning the pergola with the outdoor kitchen creates a shaded cooking and entertaining zone.
- Outdoor kitchen coordination
- Shade over cooking area
- Dining space planning
- Consistent outdoor design
Backyard Focal Points
A pergola creates a backyard focal point that draws the eye and defines an outdoor room. Placement and proportion turn a flat patio into a structured, inviting space.
- Focal point placement
- Vertical structure
- Outdoor room definition
- Visual balance
Ready to talk through your project?
Call Cornerstone Construction to discuss scope, priorities, and next steps.
How a Pergola Installation Comes Together
A pergola installation follows a general sequence that keeps structure, materials, and integration organized from planning through final review.
Initial Project Conversation
A call to understand where the pergola will sit, the size and shade needs, and how it connects to a patio or outdoor kitchen.
Site Review
Review the patio or deck, the placement area, and how the pergola posts and foundation will integrate with the surface beneath.
Scope & Design Planning
Define the pergola size, placement, proportion, rafter spacing, and integration with the patio or kitchen.
Material & Feature Decisions
Select pergola materials, post and beam style, rafter profile, and finish suited to the design and climate.
Project Preparation
Order materials, schedule framing and finish work, and prepare the site for installation.
Construction & Installation
Foundation and posts, beams and rafters, finish work, and integration with the patio beneath.
Final Review
Walk through the completed pergola to confirm structure, placement, and finishes meet the agreed scope.
Why Homeowners Choose Cornerstone Construction for Pergola Design & Installation
A pergola often connects to a paver patio, outdoor kitchen, or deck. Cornerstone Construction coordinates that broader outdoor scope so the pergola and surrounding features work as one backyard.
- Pergola installation coordinated with patio, deck, and outdoor kitchen work
- Attention to placement, proportion, and shade
- Structural planning for posts, beams, and foundation
- Cohesive design across pergola and adjacent outdoor features
- Residential outdoor construction focus for Fruitland Park homeowners
- Local service area centered on Fruitland Park and nearby Central Florida communities
Related Remodeling & Outdoor Services
One company for interior and outdoor work
Because Cornerstone Construction coordinates both remodeling and outdoor construction, related improvements can be planned together — so a kitchen remodel, an addition, and a new paver patio connect as one cohesive project. Call 352-266-8250 to discuss the full scope.
Questions About Pergola Design & Installation in Fruitland Park, FL
Can a pergola be built over a paver patio?+
Yes. A pergola over a paver patio is a common combination — the pergola defines the shaded seating area while the pavers create the surface beneath. Planning both together keeps the posts, patio layout, and edging coordinated.
How much shade does a pergola provide?+
A pergola provides partial shade through its rafter spacing. Shade can be increased with tighter rafter spacing, a canopy, or climbing plants, balancing sun and air flow for Florida's climate. The shade level is planned during design.
Can a pergola be combined with an outdoor kitchen?+
Yes. A pergola beside an outdoor kitchen shades the cooking and dining area. Planning the pergola with the outdoor kitchen creates a shaded cooking and entertaining zone as one cohesive backyard.
What materials are used for a pergola?+
Pergola materials are selected for durability, maintenance, and appearance in Florida's humidity and sun. Material and style options are discussed during design so the posts, beams, rafters, and finish match the project's goals.
How is a pergola attached to the patio?+
A pergola's posts are set into footings or attached to the patio surface with proper foundation support. The attachment is planned during design so the structure is stable and integrated with the patio beneath.
How do I start planning a pergola in Fruitland Park?+
Start with a call to Cornerstone Construction at 352-266-8250. The first step is a conversation about where the pergola will sit, the size and shade needs, and how it connects to a patio or outdoor kitchen.
Can a pergola be added to an existing deck?+
Yes. A pergola can be added to an existing deck to create shade and vertical structure over a seating area. Planning the pergola with the deck's structure ensures the posts and foundation are properly supported.
Planning a Pergola Project in Fruitland Park?
Whether it's a pergola over a paver patio or beside an outdoor kitchen, Cornerstone Construction can design and install it. Call to discuss your project.