Kitchen Remodeling in Fruitland Park, FL
Kitchen remodeling in Fruitland Park, FL updates layout, cabinetry, countertops, and appliances so the room works for how your household cooks, gathers, and entertains. Cornerstone Construction plans and builds kitchen renovations for Florida homeowners — call 352-266-8250 to discuss your project.
What Kitchen Remodeling in Fruitland Park Involves
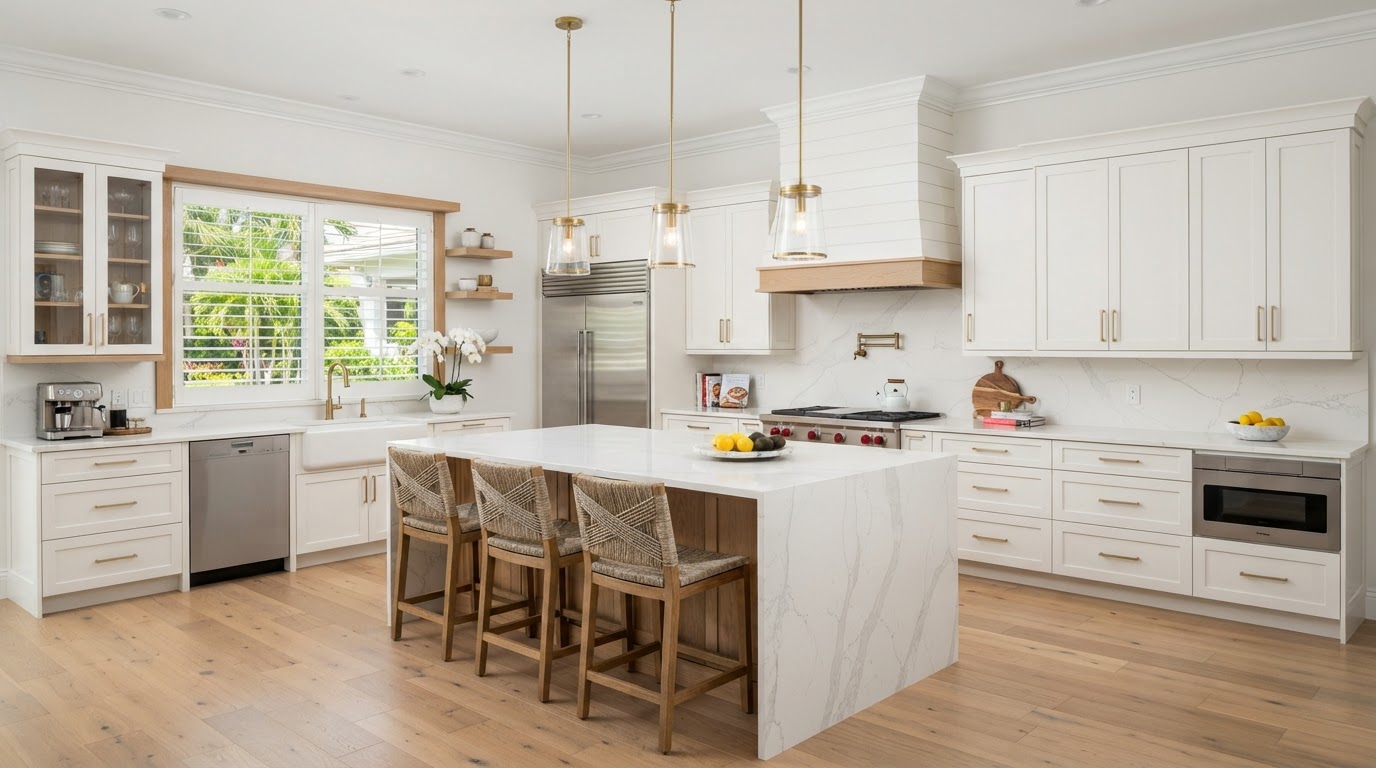
Kitchen remodeling reworks the most-used room in a home — updating layout, cabinetry, countertops, appliances, flooring, and lighting so the space functions better and reflects how the household actually lives. For homeowners in Fruitland Park, a kitchen remodel often means improving workflow, adding storage, and creating a more open connection to dining and living areas.
A kitchen renovation contractor coordinates the moving parts that make a kitchen function: plumbing and fixture locations, appliance placement, electrical for lighting and appliances, cabinetry layout, and durable surface selections. Because these systems interconnect, planning the layout before selecting finishes keeps the project organized and avoids costly changes mid-build.
Older Fruitland Park homes frequently have closed-off or undersized kitchens built for a different era of cooking and entertaining. Kitchen remodeling for older homes can open walls, reposition the sink and range, and introduce an island — turning a tight, dated room into a functional hub that connects to the rest of the home.
Why homeowners remodel a kitchen
Common reasons include outdated layouts that block traffic flow, worn cabinetry and countertops, insufficient storage, poor lighting, and appliances that no longer match how the household cooks. A remodel addresses all of these together rather than patching one element at a time.
How a kitchen affects the surrounding space
A kitchen rarely sits in isolation. Open-concept kitchen remodeling connects the kitchen to dining and living areas, which changes traffic flow, sightlines, and natural light throughout the home. Planning those connections is part of a well-considered kitchen remodel.
Cornerstone Construction
- Location
- Fruitland Park, FL 34731
- Phone
- 352-266-8250
- License
- CRC1336165
Designing a Better Kitchen in Fruitland Park
Kitchen design decisions shape how the room functions every day. These are the components and choices a kitchen remodeling project typically addresses.
Layout & Workflow
The layout determines how efficiently you move between the sink, refrigerator, and range. A remodel can reposition these elements, add an island, or open a wall to improve circulation and create a workable triangle.
- Galley, L-shape, and U-shape layouts
- Island or peninsula additions
- Open-concept wall removal
- Traffic flow improvements
Cabinetry & Storage
Cabinetry defines both storage capacity and visual style. A remodel is the right time to add deep drawers, pull-out shelves, pantry storage, and cabinetry that reaches the ceiling to maximize usable space.
- Cabinet style and finish
- Pantry and pull-out storage
- Drawer organization
- Ceiling-height cabinetry
Countertops & Backsplashes
Countertop and backsplash selections balance durability, maintenance, and appearance. The right surfaces stand up to daily cooking while complementing the cabinetry and overall design.
- Countertop material selection
- Backsplash design
- Edge profiles
- Integrated or undermount sinks
Appliances & Lighting
Appliance placement and lighting plan how the kitchen performs. A remodel can relocate the range, add task lighting, introduce under-cabinet lighting, and position appliances for cleaner workflow.
- Appliance placement and sizing
- Task and ambient lighting
- Under-cabinet lighting
- Fixture and switch planning
Flooring & Finishes
Flooring ties the kitchen to adjacent spaces and must handle spills, traffic, and Florida humidity. Coordinating flooring transitions keeps the kitchen connected to dining and living areas.
- Durable flooring options
- Floor transitions to adjacent rooms
- Paint and trim finishes
- Hardware and fixtures
Dining & Living Connection
Open-concept kitchen remodeling often removes barriers between the kitchen and dining or living areas, creating one continuous space for cooking, eating, and gathering.
- Open-concept conversions
- Island seating
- Dining area integration
- Sightline planning
Ready to talk through your project?
Call Cornerstone Construction to discuss scope, priorities, and next steps.
How a Kitchen Remodel Comes Together
A kitchen renovation follows a general sequence that keeps layout, cabinetry, fixtures, and finishes organized from the first conversation to the final walk-through.
Initial Project Conversation
A call to understand what you want to change — layout, storage, appliances, and how the kitchen connects to the rest of the home.
Existing Space Review
Review the current kitchen layout, cabinetry, plumbing and electrical locations, walls, and traffic flow to identify what can change.
Scope & Design Planning
Define the new layout, island placement, cabinetry plan, and whether walls will be removed to open the space.
Material & Feature Decisions
Select cabinetry, countertops, backsplash, appliances, flooring, lighting, and fixtures that fit the design and budget.
Project Preparation
Order materials, schedule trades, and prepare the kitchen area so demolition and installation proceed in sequence.
Construction & Installation
Demolition, rough plumbing and electrical, cabinetry installation, countertop templating and install, and finish work.
Final Review
Walk through the completed kitchen to confirm the layout, finishes, and fixtures meet the agreed scope.
Why Homeowners Choose Cornerstone Construction for Kitchen Remodeling
A kitchen remodel often connects to other improvements — a whole-house renovation, a home addition, or a bathroom update. Cornerstone Construction coordinates that broader scope.
- Kitchen remodeling planned as part of a broader renovation when needed
- Ability to coordinate related additions and whole-house work
- Layout-driven planning that prioritizes how the kitchen functions
- Cohesive design thinking across kitchen, dining, and living areas
- Residential remodeling focus for Fruitland Park homeowners
- Local service area centered on Fruitland Park and nearby Central Florida communities
Related Remodeling & Outdoor Services
One company for interior and outdoor work
Because Cornerstone Construction coordinates both remodeling and outdoor construction, related improvements can be planned together — so a kitchen remodel, an addition, and a new paver patio connect as one cohesive project. Call 352-266-8250 to discuss the full scope.
Questions About Kitchen Remodeling in Fruitland Park, FL
What is included in a kitchen remodel?+
A kitchen remodel typically includes layout changes, cabinetry, countertops, backsplashes, appliances, flooring, lighting, and fixtures. The exact scope depends on what the homeowner wants to update — from a cabinet and countertop refresh to a full layout reconfiguration with an island and open-concept changes.
Can the kitchen layout be changed?+
Yes. Kitchen remodeling can reposition the sink, range, and refrigerator, add an island or peninsula, and rework the workflow between prep, cooking, and cleanup areas. Layout changes often involve relocating plumbing and electrical, which is planned during the design phase before construction begins.
Can a wall be removed during a kitchen remodel?+
In many cases, yes. Open-concept kitchen remodeling often removes a wall between the kitchen and dining or living area to improve traffic flow and natural light. Whether a specific wall can be removed depends on whether it is load-bearing and how the structure is supported, which is evaluated during planning.
Can a kitchen island be added?+
Yes. A kitchen island addition creates prep space, seating, and storage, and can house a sink or cooktop. Island placement depends on available floor area and clearance so traffic flow around the island remains comfortable.
Can kitchen remodeling be part of a whole-house renovation?+
Yes. Kitchen remodeling is frequently included in whole-house remodeling, where flooring, bathrooms, layout, and finishes are updated together. Coordinating the kitchen with a larger renovation keeps materials and design consistent across the home.
How do I start planning a kitchen remodel in Fruitland Park?+
Start with a call to Cornerstone Construction at 352-266-8250. The first step is a conversation about what you want to change, your priorities, and the general scope — before any layout or material decisions are made.
Can an older home's kitchen be completely redesigned?+
Yes. Older Fruitland Park homes often have closed or undersized kitchens that can be reconfigured for modern workflow. Older home kitchen remodeling may involve opening walls, updating wiring and plumbing, and repositioning appliances to create a functional, open layout.
Planning a Kitchen Remodel in Fruitland Park?
Whether it's a cabinet and countertop update or a full open-concept layout with an island, Cornerstone Construction can plan and build your kitchen remodel. Call to discuss your project.